Detached Garages

Room for the truck, the boat, and the workshop.

Complete detached garages built from the ground up — starting at $39,900. 3-G Custom Homes and John Davis Masonry LLC pour the concrete, set the foundation, and finish the building, so you deal with one crew from start to finish.

Two ways to start

Priced packages, built complete.

Both packages are turnkey — footing to finish. If neither is quite right, we build to your dimensions instead.

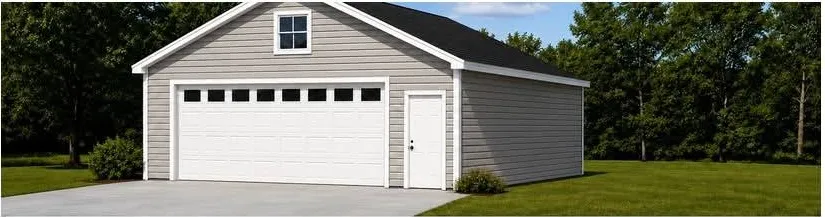
Finished 24-foot by 24-foot detached garage with vinyl siding, shingle roof, and a double overhead door

24' × 24' Standard Garage

Starting at$39,900

A full two-car detached garage built from the footing up — enough room for two vehicles, or one vehicle and a real workbench.

  • Concrete footing and floor
  • Block foundation
  • Vinyl siding
  • Shingle roof
  • 18'-wide overhead garage door
  • 3' walk-through door
  • Unfinished interior
  • Complete construction from foundation to finish
Get a free estimate
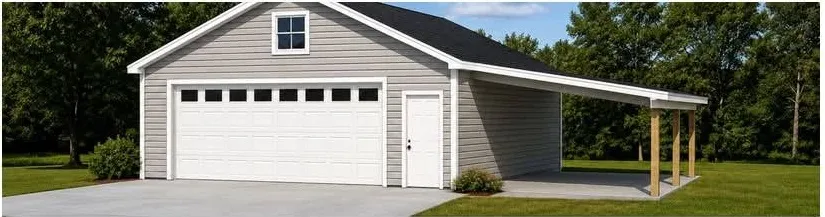
Detached garage with a 12-foot by 12-foot covered lean-to extending off the right side

24' × 24' Garage + 12' × 12' Lean-To

Starting at$46,900

The standard garage with a covered lean-to off the side — concrete underneath, so it stays usable year-round.

Everything in the Standard Garage package, plus:

  • 12' × 12' covered lean-to
  • Concrete under the lean-to
  • Walk-through door under the covered area
  • Room for grills, lawn equipment, ATVs, boats, or extra covered storage
Get a free estimate

Starting prices are based on standard specifications and normal site conditions. Final pricing may vary depending on grading, permits, electrical requirements, site access, material selections, and upgrades.

Plans & elevations

Exactly what gets built.

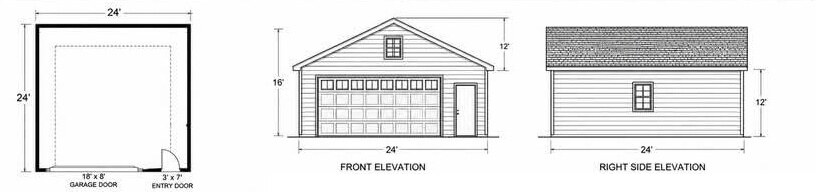
Floor plan with front and right side elevations for the 24-foot by 24-foot standard garage
24' × 24' Standard GarageView full size
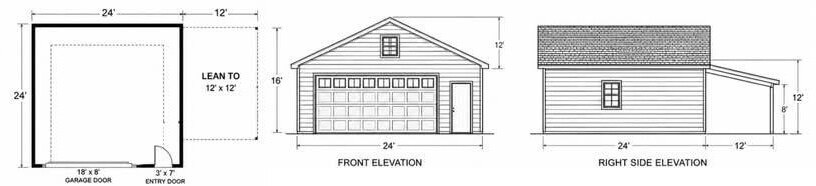
Floor plan with front and right side elevations for the 24-foot by 24-foot garage with a 12-foot by 12-foot lean-to
24' × 24' Garage + 12' × 12' Lean-ToView full size

Want something bigger?

You tell us what you need — we'll help you build it.

The two packages above are where most people start. They are not the ceiling. If you need a deeper bay for a boat, a taller door for an RV, or a heated workshop with brick to match the house, we build that too.

Talk through a custom build

  • 24' × 30' garages
  • 24' × 36' garages
  • 30' × 30' garages
  • Workshops
  • Boat and RV storage
  • Multiple garage doors
  • Larger lean-tos
  • Brick and stone accents
  • Fully custom designs

Free estimates

Call either number.

We quote these builds together. Serving Johnston, Wayne, and Wilson counties, along with surrounding areas of Eastern North Carolina.

General Contractor

3-G Custom Homes LLC

919-868-9530

Masonry & Foundations

John Davis Masonry LLC

919-868-3895

Ready for the garage you actually need?